INTERIORS


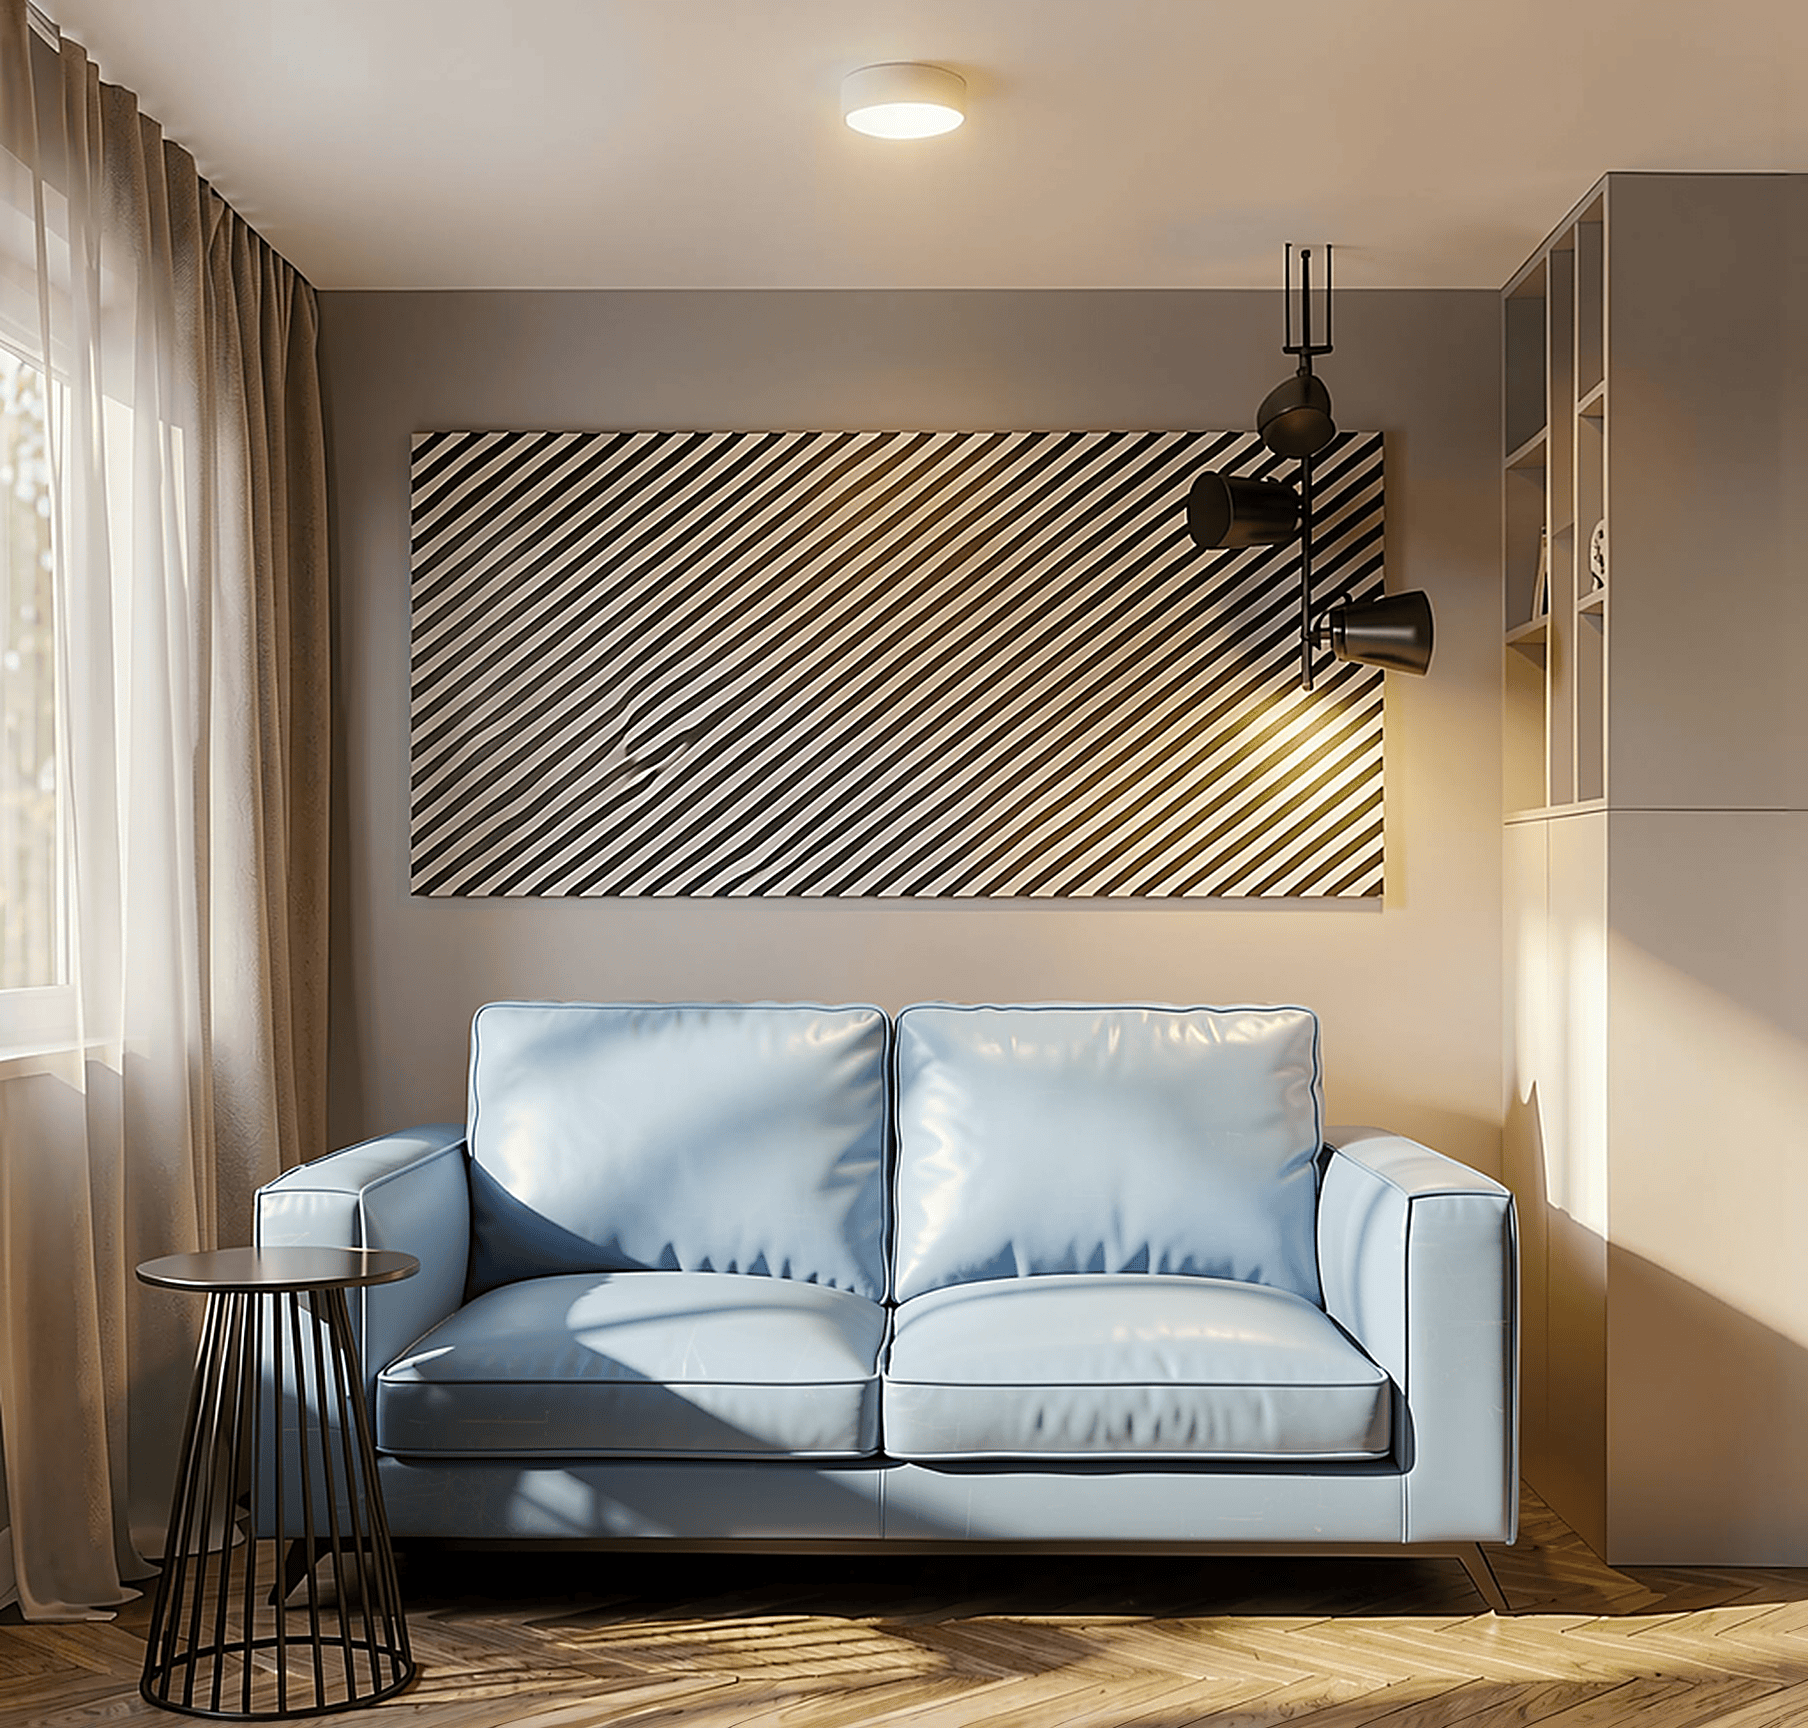
The interior design of this studio apartment in Warsaw's Żoliborz district combines modern functionality with a subtle, decorative aesthetic. The base is made up of light, neutral surfaces paired with blue furniture units, patterned tiles and black details.
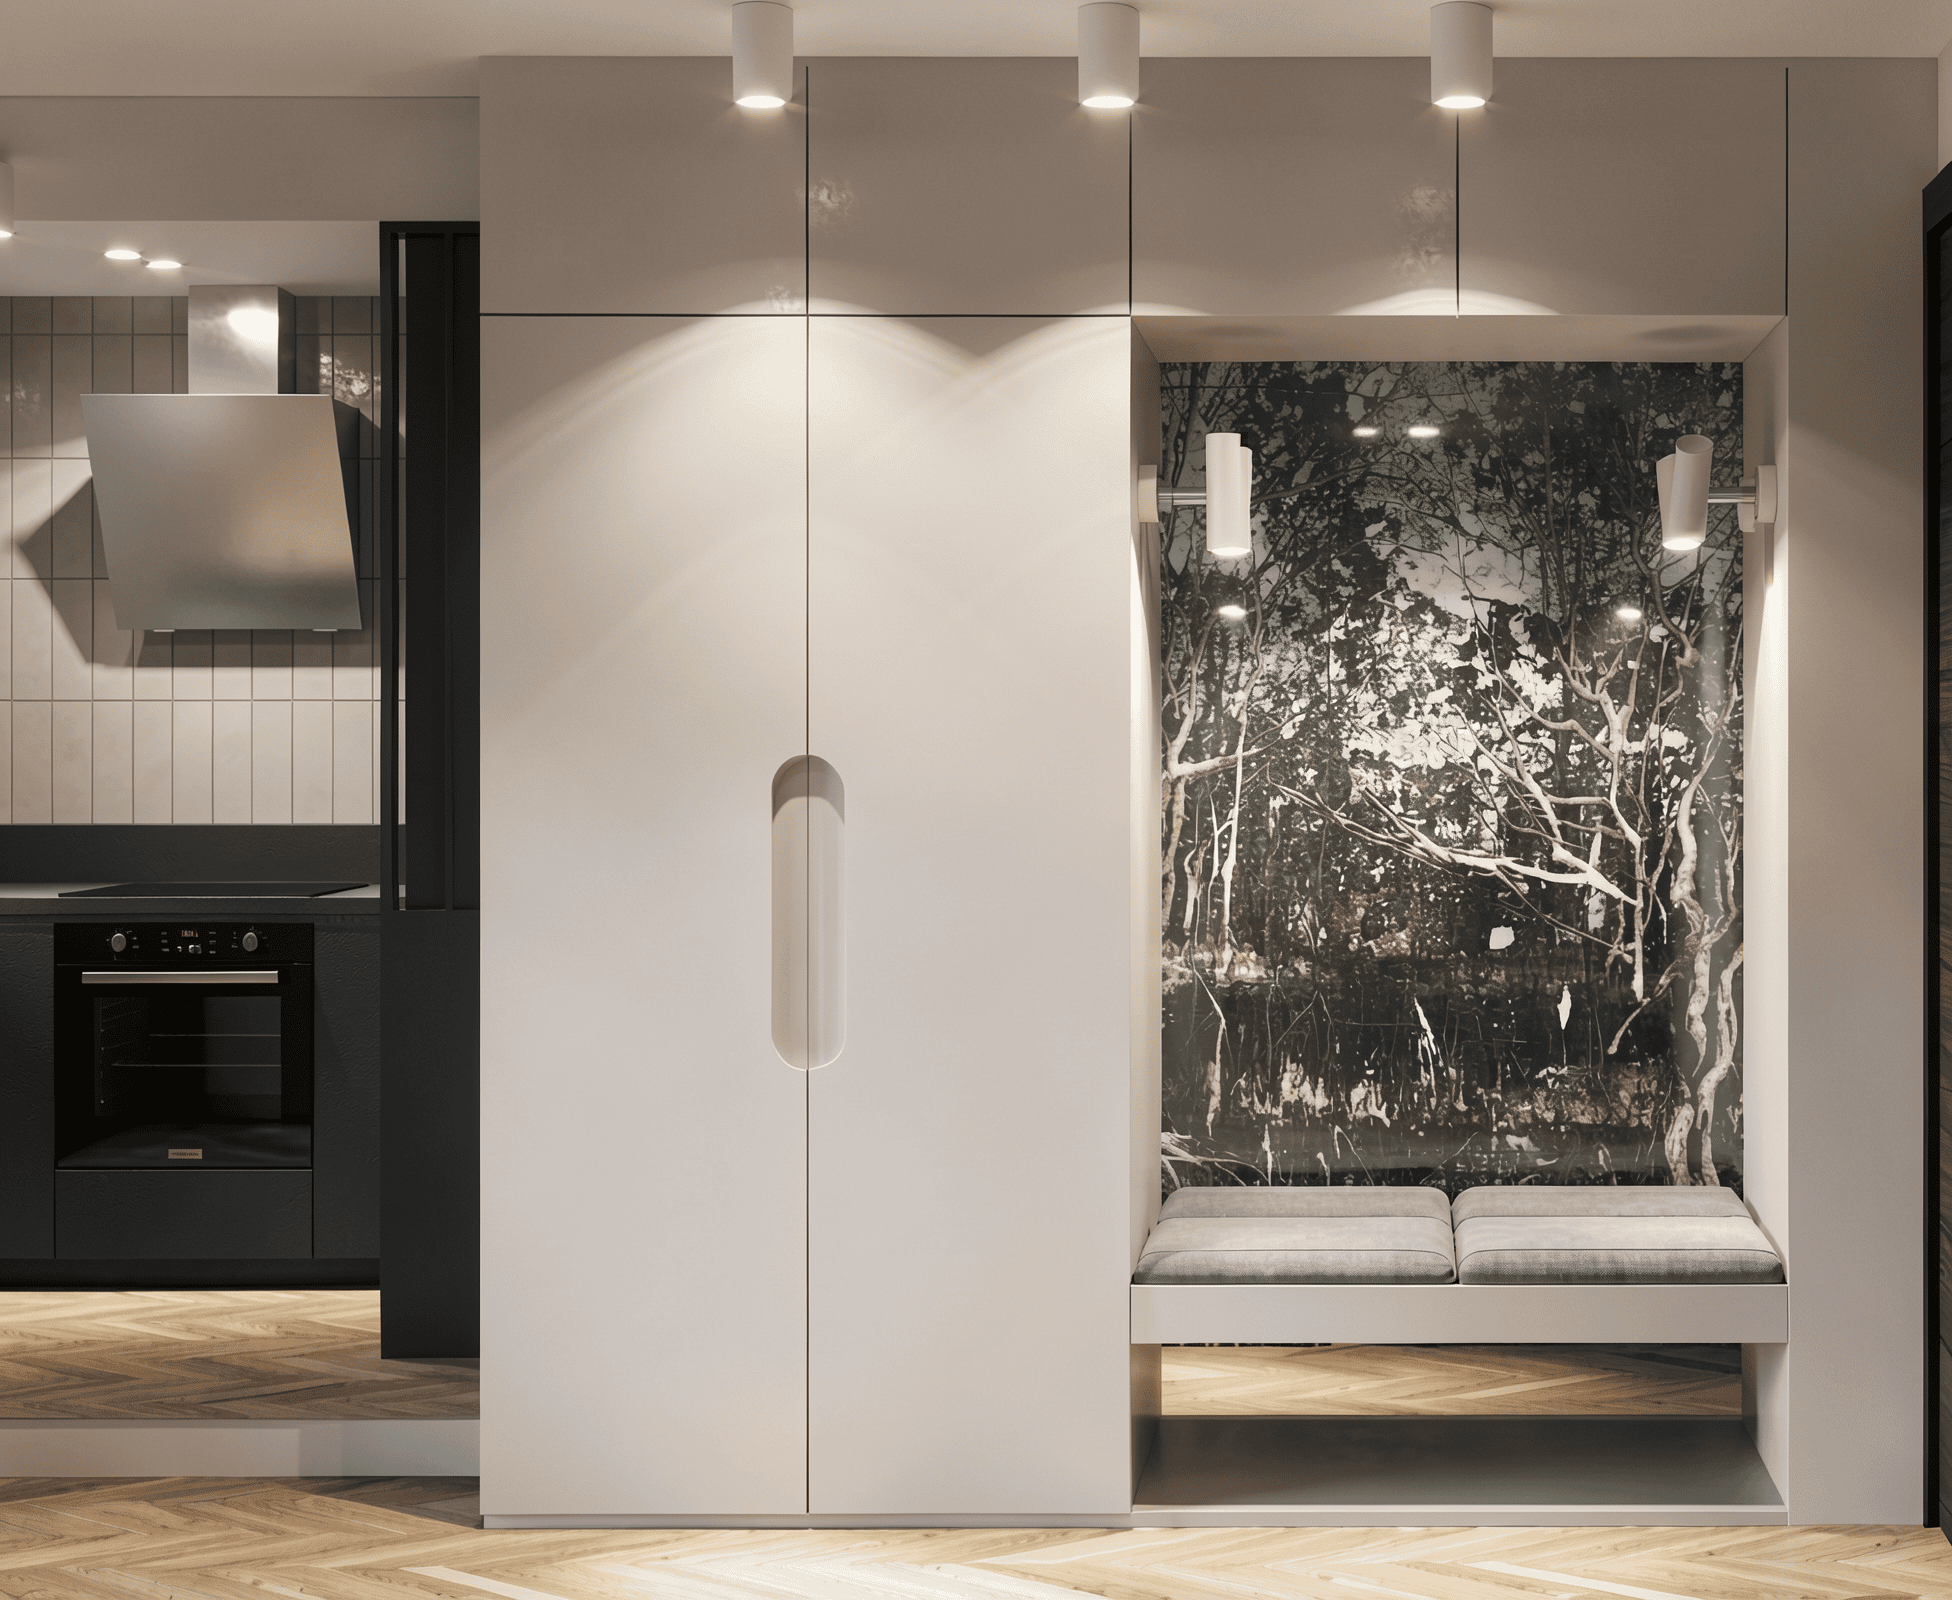
The compact floor plan was designed to make the most of every square metre. Custom joinery brings together the kitchen, storage and entryway, while a well thought out layout keeps the interior feeling visually light. Rounded shapes, glass partitions and decorative lighting give the apartment a more distinctive personality.
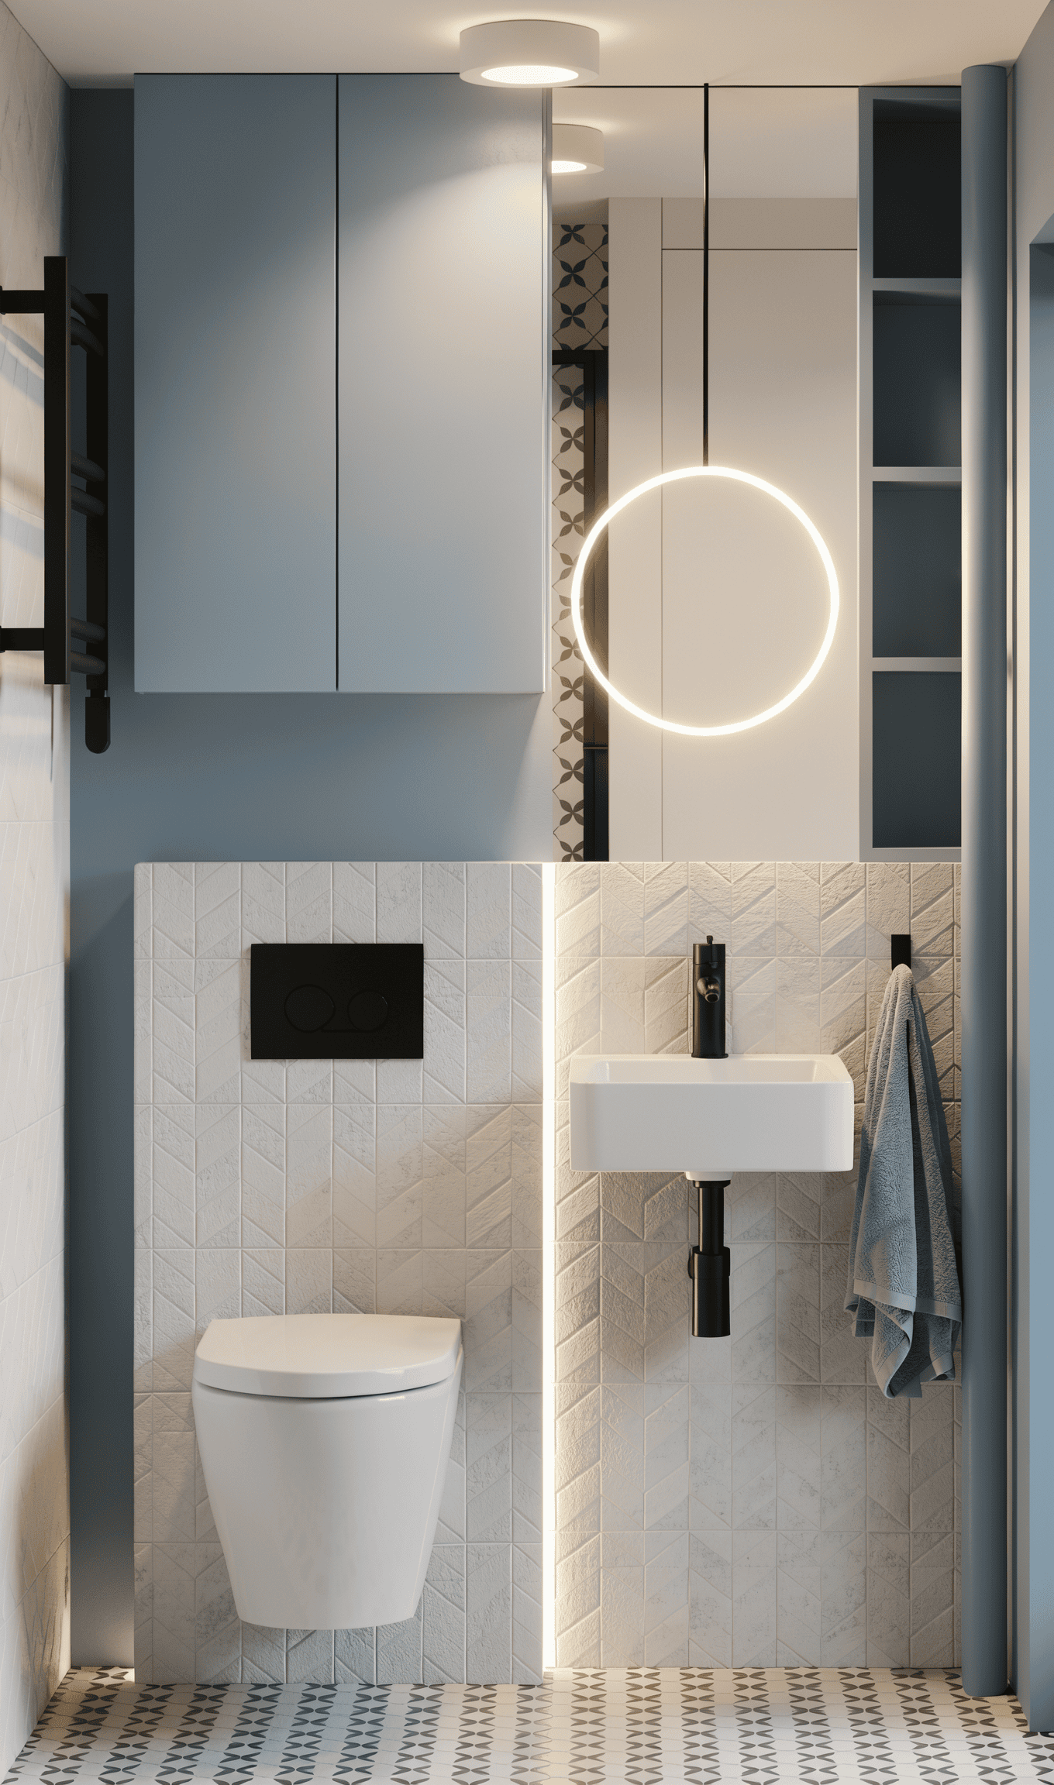
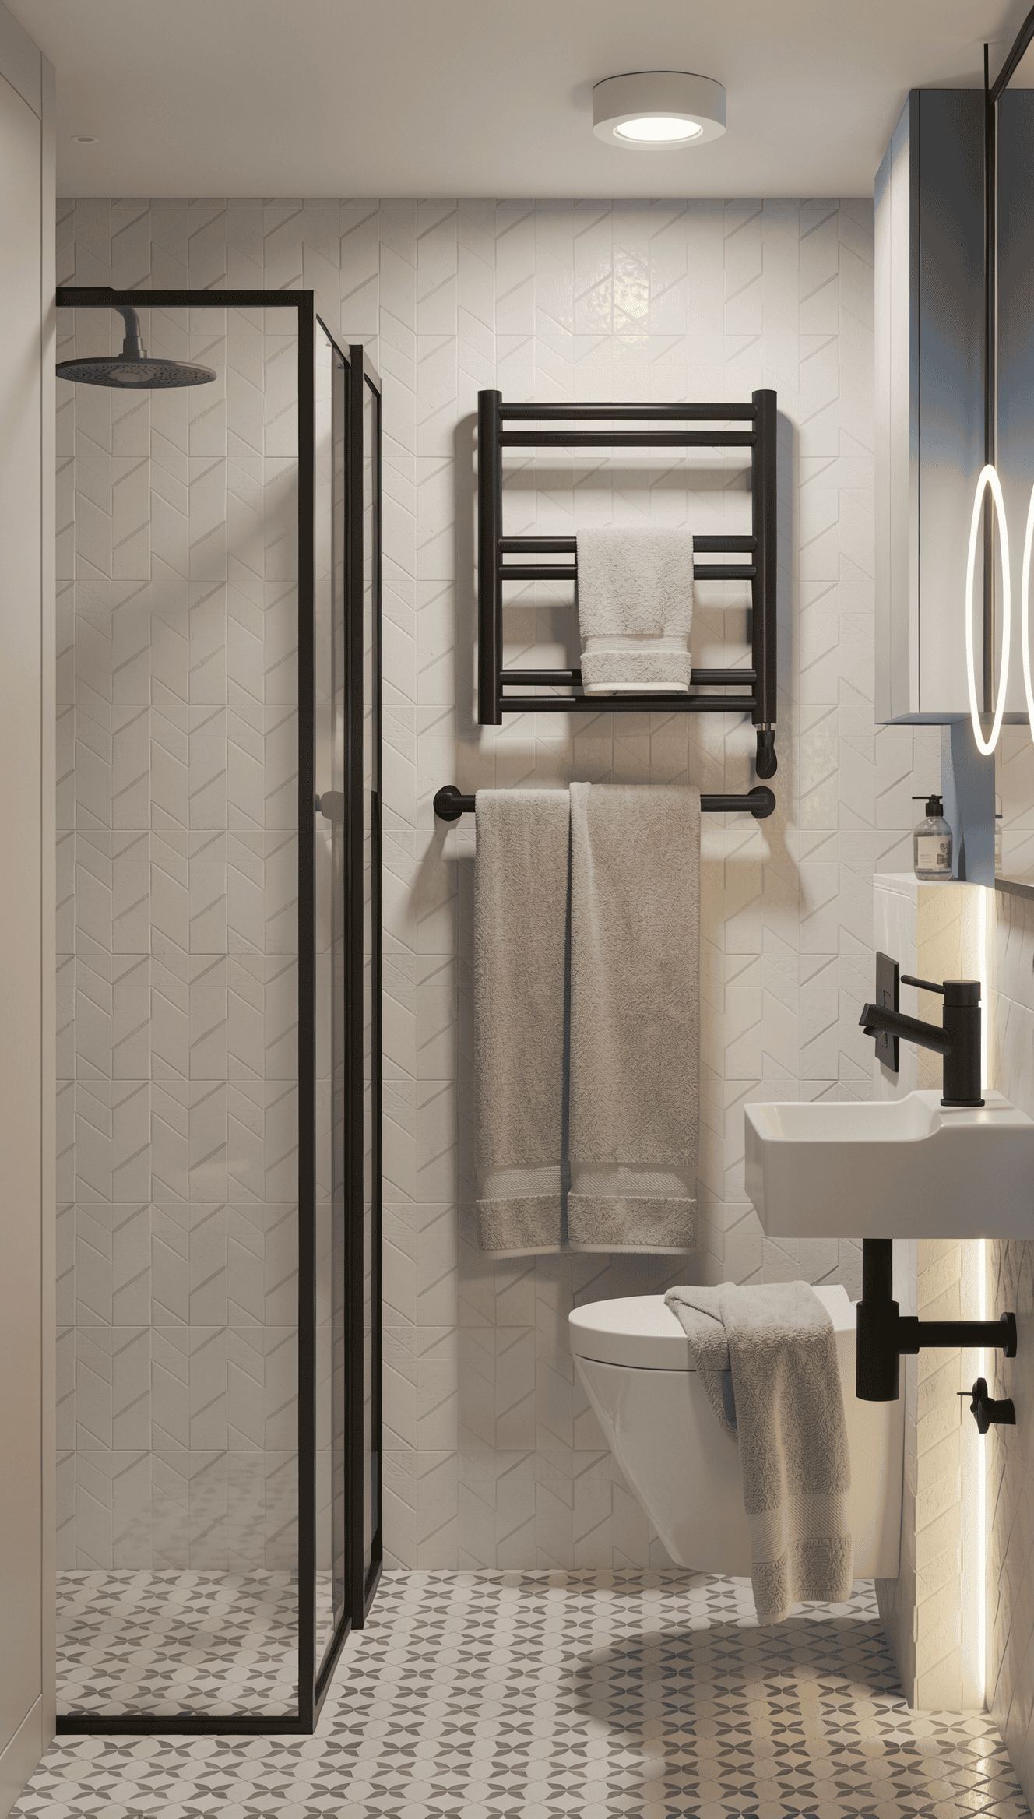
In the bathroom, graphic tiles, blue fronts and black details come together in a cohesive, striking composition. Soft fabrics, natural greenery and warm light complete the space.
This is a project where the functionality of a small apartment meets a bolder approach to colour and detail, a good example of contemporary interior design in Warsaw shaped around the character of Żoliborz.